
Just Listed



Address
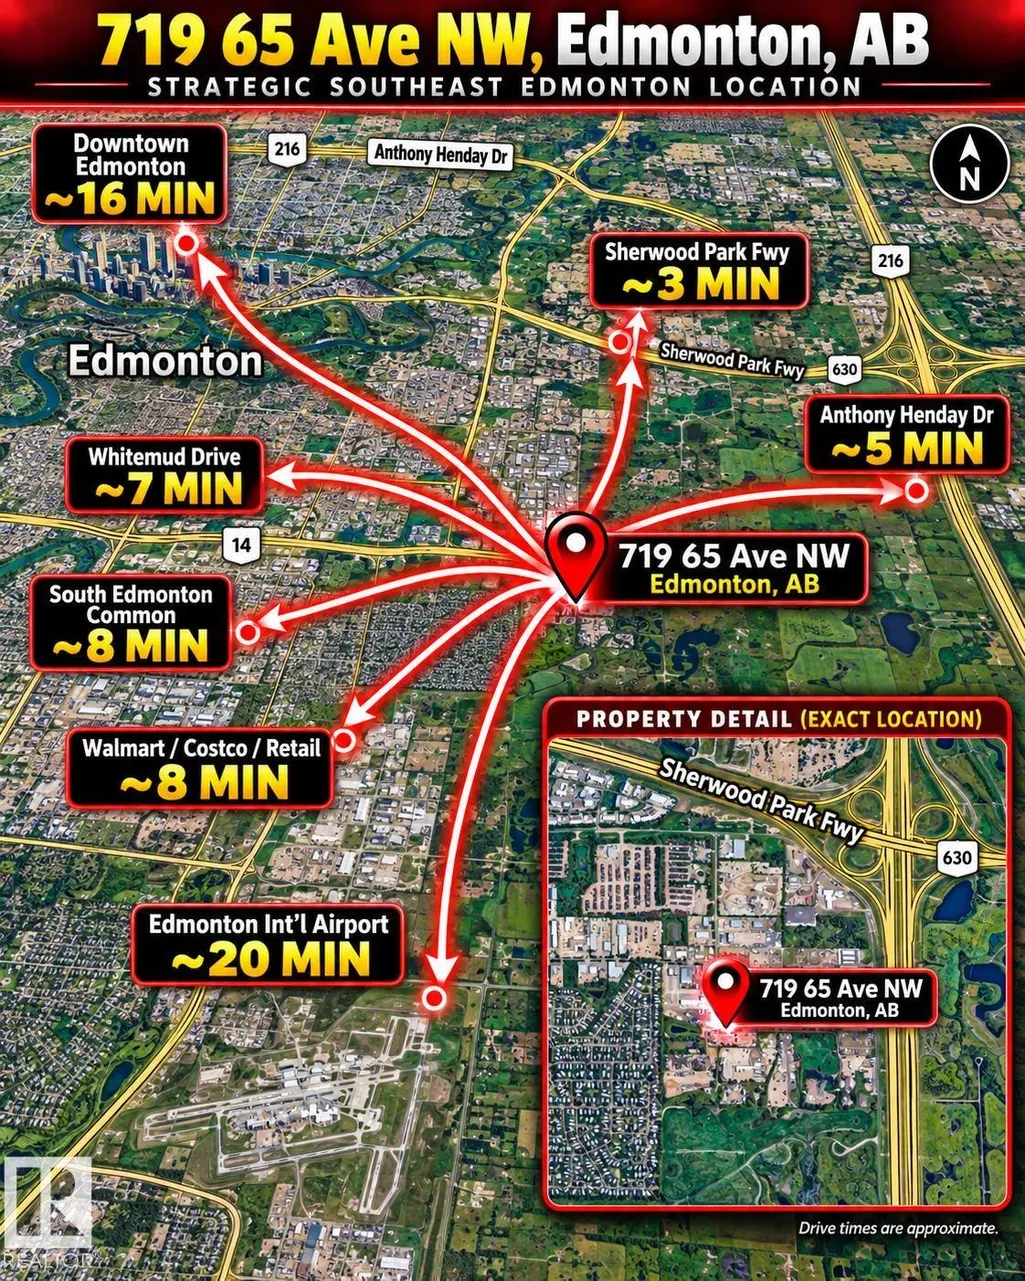
719 65 Ave Nw, Edmonton, AB
Price
$ 1,150,000
Property Attributes
- ID#E4510544
- TypeSingle Family
- Listing Status Active
- CityEdmonton
- AreaEdmonton
- NeighbourhoodMaple Ridge Industrial
- Postal CodeT6P 1S1
- StyleBungalow
- Year Built1998
- Price$ 1,150,000
- Bedrooms5
- Full Bathrooms4
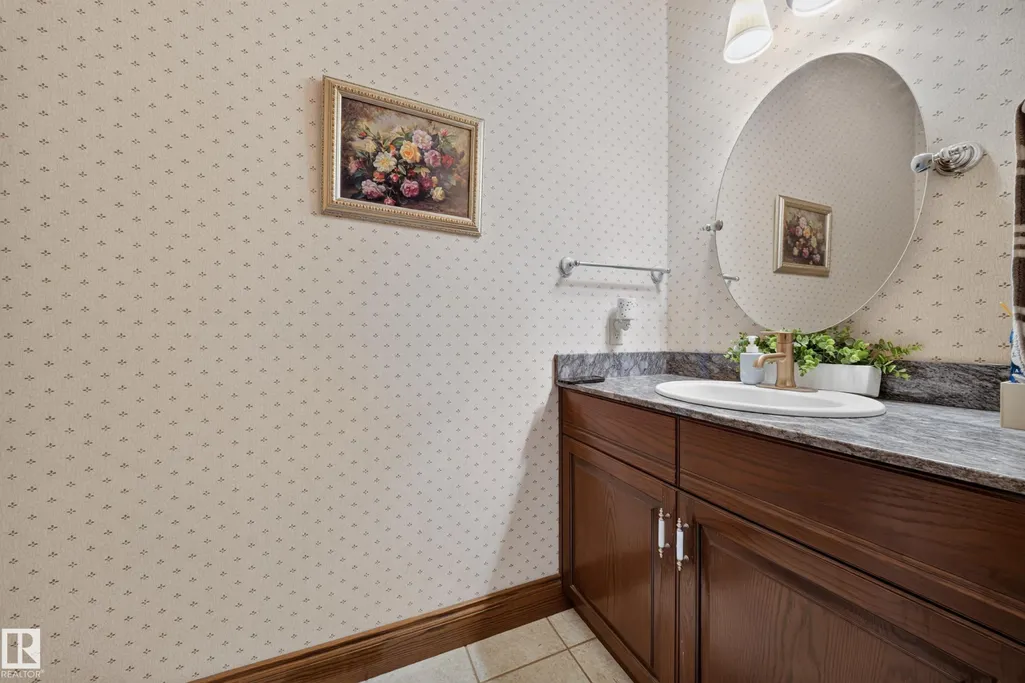
- Half Bathrooms1
- Sqr Footage2100
Data Source:
REALTORS® Association Of Edmonton - RAE
Property Description
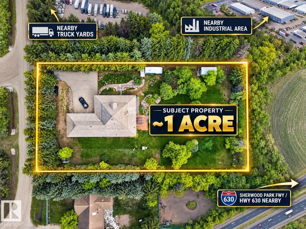
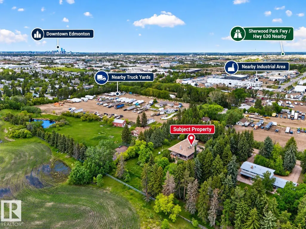
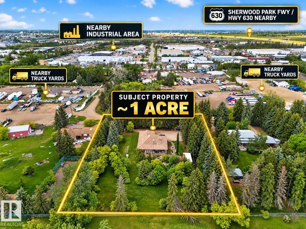
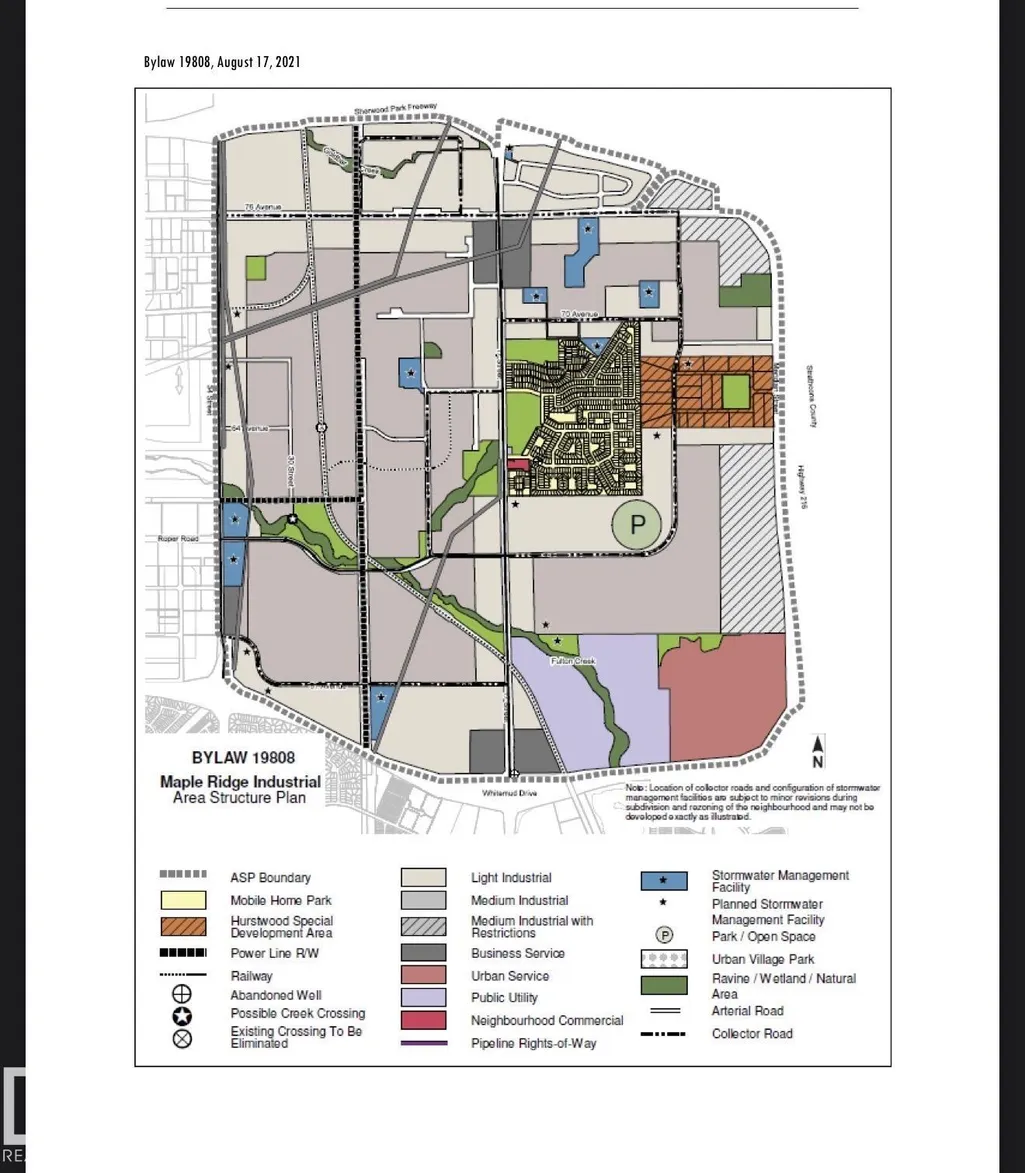
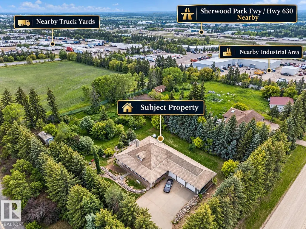
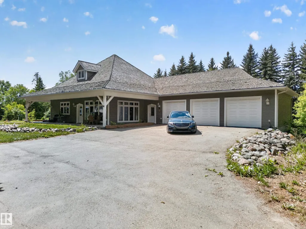
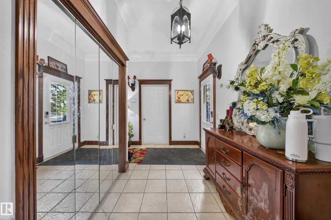
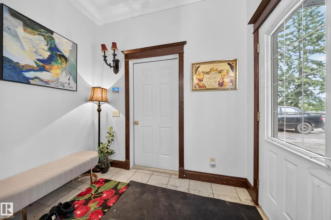
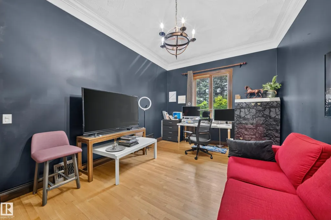
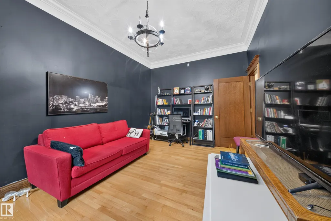
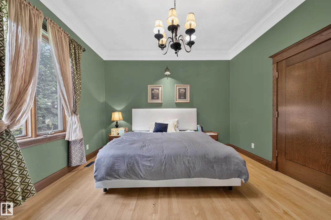
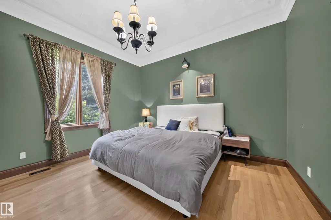
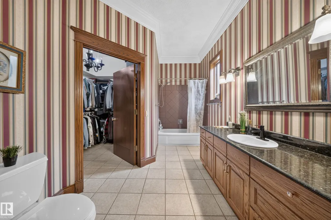
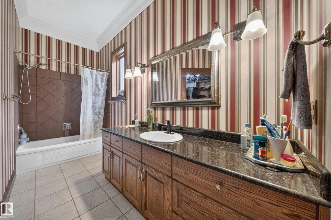
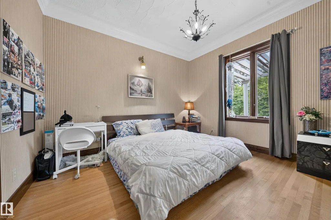
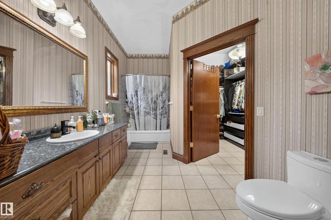
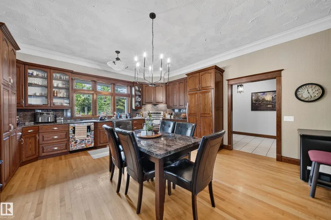
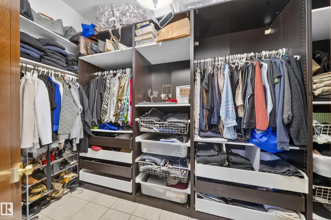
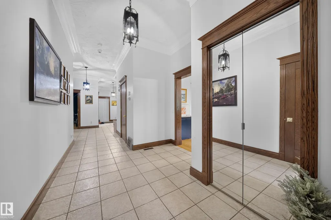
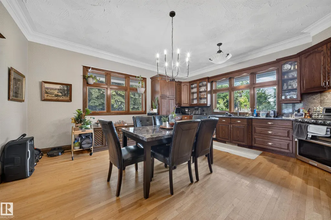
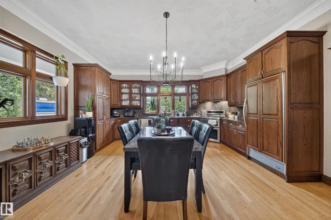
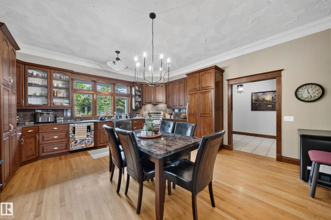
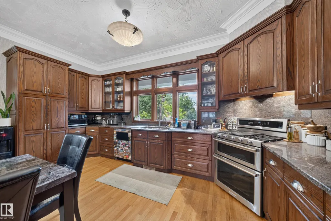
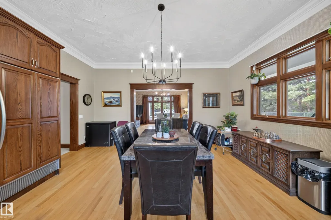
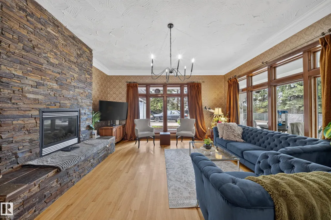
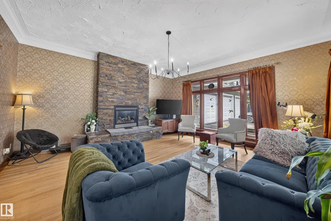
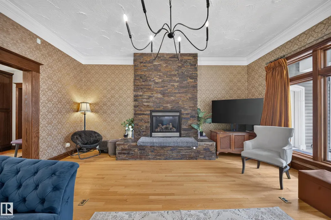
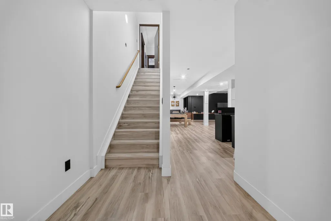
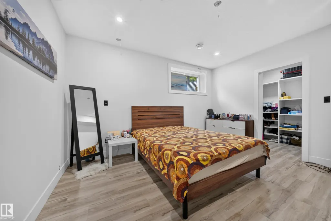
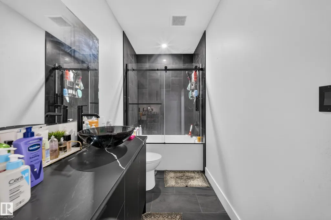
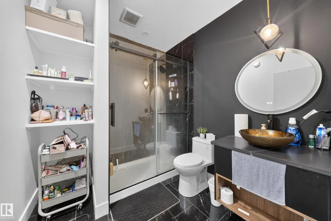
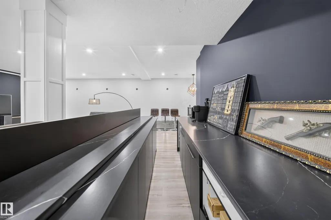
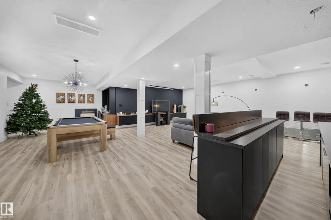
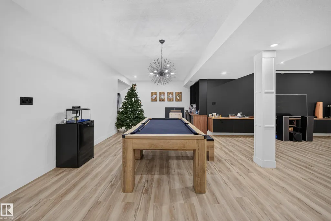
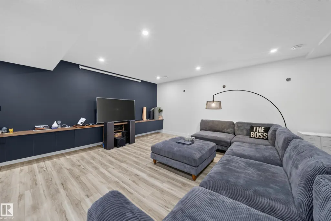
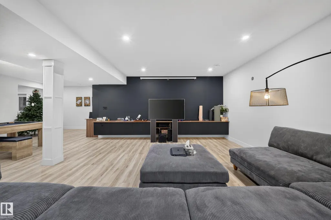
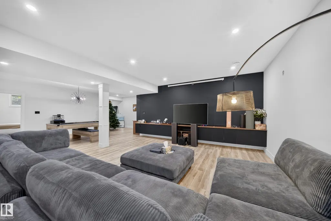
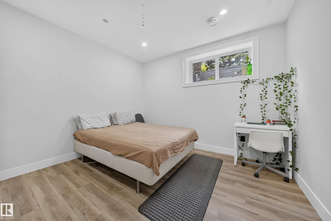
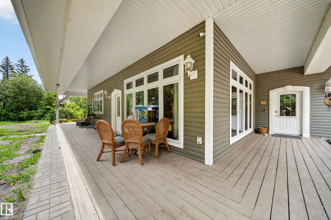
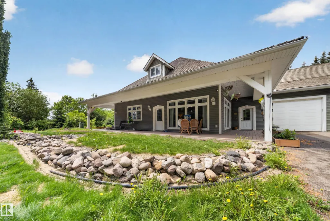
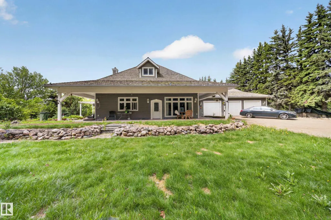
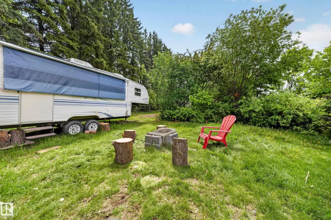
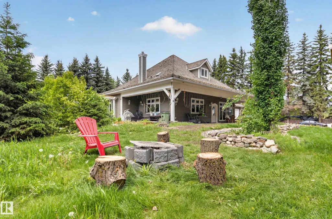
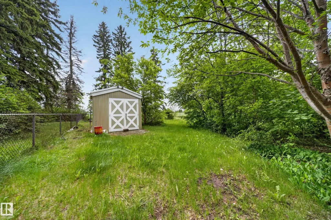
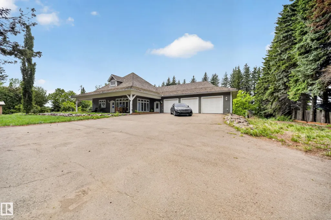
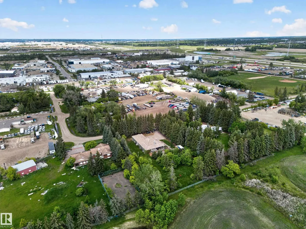
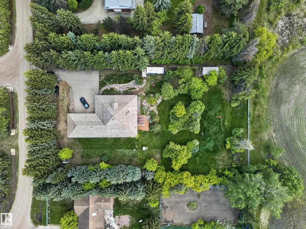
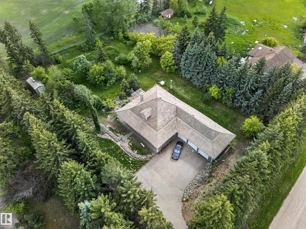
STRATEGIC FUTURE INDUSTRIAL REDEVELOPMENT OPPORTUNITY LIVE. WORK. HOLD. REDEVELOP. Rare approx. 1-acre opportunity inside Edmonton in the Hurstwood/Maple Ridge Industrial area. Located within the Maple Ridge Industrial ASP and DC1 15767, offering residential use today with future compatible industrial/business potential, subject to City approvals and servicing . City services are expected between 2026-2028 Approx. 4,500 sf living space, currently rented at $3,500/month. Features 5 beds, 5 baths, 2 primary suites with walk-in closets/ensuites, finished basement with separate entrance & 2nd kitchen, plus a triple attached heated garage/shop with separate furnace and outdoor shed. Ideal for an investor, contractor, trades or business owner wanting a strategic southeast Edmonton location. Future compatible uses may include General Industrial, Limited Contractor, Business Support, & Temporary Storage. Approx. $9.58M is identified in area infrastructure improvements, with future 17 St/Roper Rd connectivity.
* Sold date and price as reported on the RAE's MLS® System.
General Features
| Living Area | 2100.59 |
|---|---|
| Heating | Forced Air-1,Natural Gas |
| Roof | Cedar Shakes |
| Appliances | Dryer,Freezer,Microwave Hood Fan,Storage Shed,Stove-Gas,Washer,Refrigerators-Two,Dishwasher-Two |
| Zoning | Zone 42 |
| Architectural Style | Bungalow |
| Construction Materials | Wood,Vinyl |
| Year Built | 1998 |
| Levels | 2 |
| Property Subtype | Detached Single Family |
| Ownership | Private |
| Parcel Number | 0027418565 |
| Community Features | Bar,Parking-Extra,Patio,R.V. Storage,See Remarks |
| Property Type | Residential |
| Facing Direction | North |
| Garage Y/N | true |
| Full Baths | 4 |
| Status | Active |
| City | Edmonton |
| MLS Area | Maple Ridge Industrial |
| Living Area Units | Square Feet |
| Standard Status | Active |
| Virtual Tour | https://youriguide.com/719_65_ave_nw_edmonton_ab/ |
| Lot Shape | Rectangular |
| Restrictions | None Known |
| Primary Property Type | Single Family |
| Title to Land | Fee Simple |
Interior Features
| Interior Amenities | ensuite bathroom |
|---|---|
| Basement | Full,Finished |
| Flooring | Ceramic Tile,Hardwood,Vinyl Plank |
| Kitchen Level | Main |
| Heating Y/N | true |
| Half Baths | 1 |
| Total Bedrooms | 5 |
| Grade Level Entry Y/N | No |
| Living Room Level | Main |
| Room Type | LivingRoom,DiningRoom,Kitchen |
| Dining Room Level | Main |
Exterior Features
| Exterior Amenities | Fenced,Landscaped,No Back Lane,Playground Nearby,Private Setting |
|---|---|
| Parking Features | Heated,Over Sized,Shop,Triple Garage Attached |
| Foundation Details | Concrete Perimeter |
Amenities
- Views
- New Construction
- Adult 55+
- Lease To Own
- No Strata Fees
- Furnished
- Primary On Main
- Air Conditioning
- Seller Finance
- Green
- Fixer Upper
- Horse
- Golf
- Fireplace
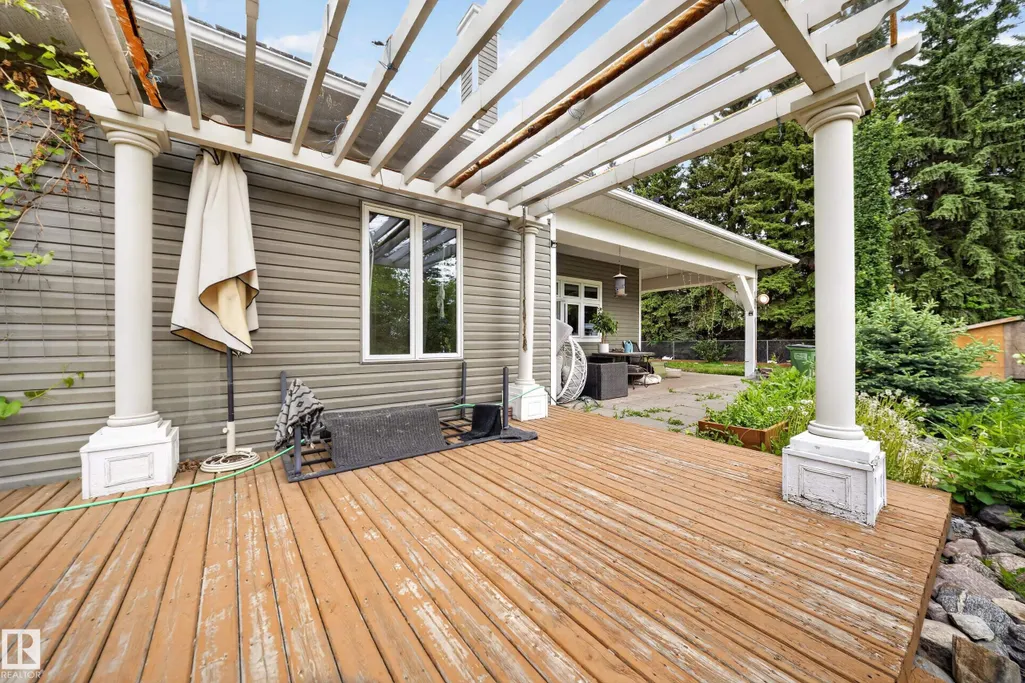
- Deck
- Garage
- Basement
- Pool
Property vs Single Family Average in T6P 1S1
Statistics provided by Inside Real Estate
Price
Year Built
